

A second waiting room adds walls, seating, and square footage to a pediatric build-out, yet it's one of the pediatric clinic design choices with the least evidence behind it. Separating sick and well children is widely assumed to be best practice, but the AAP's infection control policy states that the need for or benefit of separate waiting areas hasn't been documented. The measures it does recommend cost far less than a wall.
This breakdown weighs each layout decision by what supports it and what it costs, so the budget goes where it does the most good.
Sick and Well Separation: What the Research Shows
The AAP's 2017 infection control policy statement splits its advice into two parts.
Room these children on arrival:
- Children with symptoms
- High-risk patients, such as children with cystic fibrosis
Triage and staffing do most of the work here, as long as the floor plan has enough room.
For everyone else, three levers:
- Avoid crowding: Aim for fewer families in the space at once.
- Keep waiting times short: The goal is less exposure per visit.
- Limit shared toys: Skip plush toys, which are hard to disinfect, and invite families to bring their own.
Some parents still ask for a separate sick area, and it can reassure families of newborns and immunocompromised children. Price it as a service decision.
Pediatric Clinic Design Priorities, Ranked
A 2021 study of pediatric waiting spaces at three hospitals in Shenzhen, China (Qi et al., International Journal of Environmental Research and Public Health), found that supporting facilities and the physical environment had the greatest influence on satisfaction, ahead of the functional layout. In the same study, 87.7% of respondents wanted less than 20 meters, roughly 65 feet, between the waiting area and the consulting room.
Zoning the Waiting Area
Most pediatric waiting rooms serve newborns through teenagers in one footprint. Zoning handles that better than square footage does.
- Calm seating near reception: Caregivers complete paperwork here and stay in contact with the front desk.
- An activity zone farther out: Position it so an adult can supervise from their seat instead of standing over the child.
- Clear routes to exam rooms: A visible path, free of furniture, lets families move quickly when called.
Keep the toys hard-surfaced and cleanable. The AAP's infection prevention resources include guidance on cleaning, disinfection, and ventilation in the practice environment, and our pediatric waiting room ideas suggest wipeable, wall-mounted play options for the activity zone.
Exam Room Design
Exam rooms carry more of the visit than the waiting room, and four pediatric clinic design decisions shape how they work.
- Same-handed rooms: Build every room to an identical layout so staff find supplies in the same place every time. That consistency also lets any nurse or medical assistant work in any room during a busy session.
- Room for the family: Most visits bring the patient plus one or two caregivers, and siblings and strollers often come along. Seating for two adults and clear floor space are worth more than a larger exam table.
- Distraction overhead: Ceiling-mounted toys or posters give a child something to look at during an ear check or immunization, two moments that often upset young children.
- Measurement close by: Put weight and height equipment near the rooms. Growth data gets captured at most visits, and a scale at the far end of a corridor adds a walk to each one.
Flow and Staff Circulation
Good pediatric clinic design separates the routes families take from the routes staff take wherever the floor plate allows. Providers moving between rooms shouldn't cross the waiting area, and specimens shouldn't travel through family space.
- Position the nurse station centrally: Travel distance to any room stays short across a full day.
- Give staff a route back to the workroom: A path that bypasses the waiting area cuts interruptions.
- Put the vaccine refrigerator near the rooms where doses are given: Otherwise, every extra step repeats with each dose. Our guide to vaccine inventory management covers keeping that stock organized.
- Size vaccine storage for two inventories: VFC and privately purchased doses can share one unit, so plan shelf space that keeps them visibly separate. The CDC's Pink Book recommends purpose-built storage units, rules out dormitory-style units entirely, and calls for a digital data logger in every unit.
- Plan a private discharge path: Families who have received difficult news can leave without walking back through the waiting room.
The layout decisions and the daily process have to match. Our pediatric office workflow guide shows how to shadow a visit from the family's point of view and find where time is lost.
Finishes, Lighting, and Wayfinding
With the floor plan settled, the next three choices determine how well the space wears and how easily families find their way. The evidence behind each comes from a different place: a CDC recommendation, a lighting industry standard, and research on how people navigate healthcare buildings.
Finishes
The CDC's environmental infection control recommendations advise against upholstered furniture in areas with increased potential for body substance contamination, and they name pediatrics units as an example. The same guidance warns against carpet in high-traffic patient care zones and anywhere else spills are likely.
Two main suggestions follow from this guidance:
- Seating: Choose seating covered in a nonporous material that stands up to repeated disinfection, in the waiting area and the exam rooms.
- Flooring: Use hard, sealed flooring in exam rooms, corridors, and near sinks. If carpet appears anywhere, carpet tiles are easier to manage, since the CDC recommends replacing any tiles contaminated by blood or body fluids.
Lighting
For healthcare lighting, the Illuminating Engineering Society advises against colored light in labor rooms because visual assessment of a patient requires good color rendering. The same reasoning applies to a pediatric exam room: have white light with good color rendering at the exam table, since providers judge rashes and skin color by eye.
Still, the Society notes that mental health facilities can use colored light for interest and a sense of warmth, which suggests the waiting area and corridors as the better place for it in a pediatric practice.
Wayfinding
A 2022 analysis of wayfinding research notes links between trouble finding the way and anxiety, frustration, and stress. The researchers highlight that outpatient areas, where hospital traffic concentrates, are the place signage matters most.
A pediatric practice is far smaller than a hospital, but a caregiver managing a sick child still benefits from cues they can read at a glance.
- A color or picture for each zone: Give each corridor or group of rooms its own color or image, so a parent can follow the green hallway and a young child can look for the animal on the door.
- Signs where families choose a direction: Place one at every corridor branch and at the door from the waiting area into the clinical side.
- Numbered exam rooms: A clear number on every door lets staff send a family to the right room without walking them there.
Safety Requirements
Safety in a pediatric space means designing for a patient who will test every edge, latch, and blind corner in the room.
- Sightlines from reception: Front-desk staff should be able to see the whole waiting area, activity zone included, without leaving the desk.
- No blind corners: There shouldn't be any spot where a child can slip out of view.
- Secured storage: Medication and supply cupboards need locks a curious 4-year-old can't defeat.
- Anchored furniture: Choose pieces without sharp edges, and fix anything heavy to the wall.
- Accessible routes and rooms: Meet Americans with Disabilities Act requirements, including at least one exam room with clear floor space beside an adjustable-height exam table and enough room for a wheelchair user to turn around.
- Hand hygiene at every point of care: Place dispensers in each exam room and throughout the waiting area.
Accessible Equipment Requirements
New federal rules set accessibility standards for exam tables and weight scales, and the first compliance deadlines have already passed.
In 2024, HHS and the Department of Justice adopted the Access Board's Standards for Accessible Medical Diagnostic Equipment. The HHS rule covers practices that receive HHS funding, including pediatric practices that participate in Medicaid, and the Department of Justice rule covers state and local government providers.
For a pediatric practice, the rules set two practical requirements:
- Transfer height: Accessible exam tables lower to a transfer height of 17 to 19 inches, so a patient can move across from a wheelchair without being lifted.
- Scope: Practices need at least one accessible exam table and one accessible weight scale if they use them. Beyond that, new equipment must meet the standards until 10% of the practice's diagnostic equipment does (20% for practices that specialize in mobility-related conditions); existing units don't have to be replaced.
The deadline to have that first accessible exam table and scale in place was July 8, 2026, for practices funded by HHS, and August 9, 2026, for state and local government entities.
The AAP's compliance guidance confirms that the HHS rule applies regardless of practice size and recommends keeping an updated inventory of all diagnostic equipment, accessible or not.
Factor this into any equipment budget. A height-adjustable exam table costs more than a fixed one, and specifying the wrong table during a fit-out is expensive to correct afterward.
Designing for the Whole Age Range
A pediatric practice serves patients from a few days old through the teen years and often into young adulthood. A waiting room built to entertain toddlers only works for a thin slice of that range.
Two of these groups need more than the right seating.
Adolescent privacy begins the moment a teen arrives. A teenager attending a confidential visit shouldn't have their name called across a full room, and a discreet notification handles that without a redesign.
Plan for the confidential part of the visit too. AAP's Bright Futures guidance calls for time alone with the adolescent, so the caregiver needs somewhere to wait other than the hallway outside the exam room door.
Newborn families use a feeding and changing space, and it costs little to provide. Skip it, and you'll end up with caregivers changing babies on waiting room chairs.
Where Software Solves What Architecture Can't
Two of the AAP's recommendations, avoiding crowding and keeping waits short, depend more on how a practice runs its day than on its floor plan.
A family that completes digital intake at home arrives ready to be roomed. A practice that spaces its schedule accurately has fewer people in the waiting area at once. Neither requires construction.
Develo is the AI-native operating system for pediatrics, unifying charting, billing, practice management, and family engagement in one system.
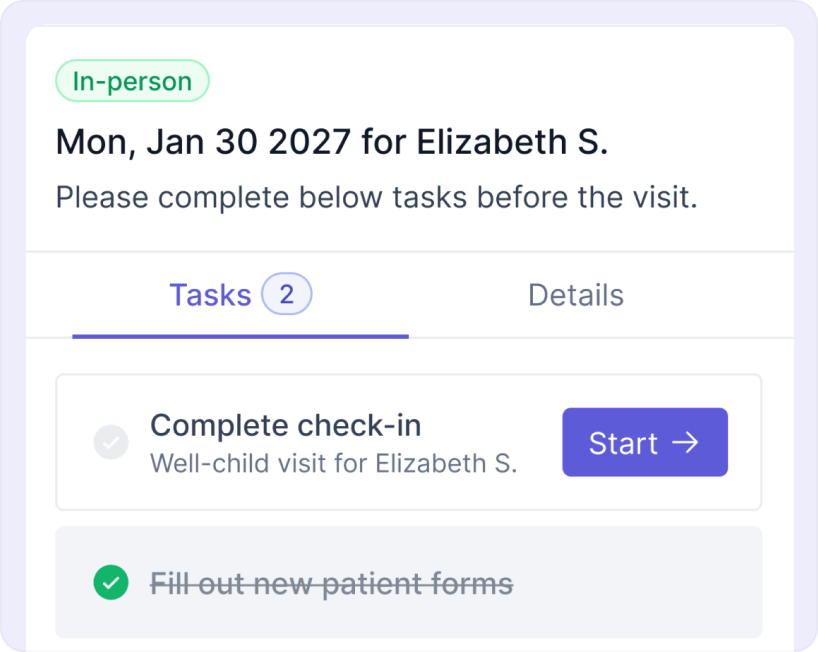
- Digital intake: Before arrival, families confirm visit plans, review and update demographics and insurance, complete forms, and fill out digital clinical screeners on their phones, with no app or login needed. Well child screens go out automatically ahead of visits, and results come back scored directly into the visit.
- Tablet check-in: Families who would rather not use a phone can check in on a tablet kiosk in the waiting room instead of at the front desk. The same tablets work in exam rooms, where families can complete forms and digital screeners during the visit.
- Develo intake scribe: Nurses and medical assistants capture the chief complaint and rooming history in conversation with the family, in dozens of languages and with no audio retained, so the move from waiting room to provider isn't held up at a keyboard.
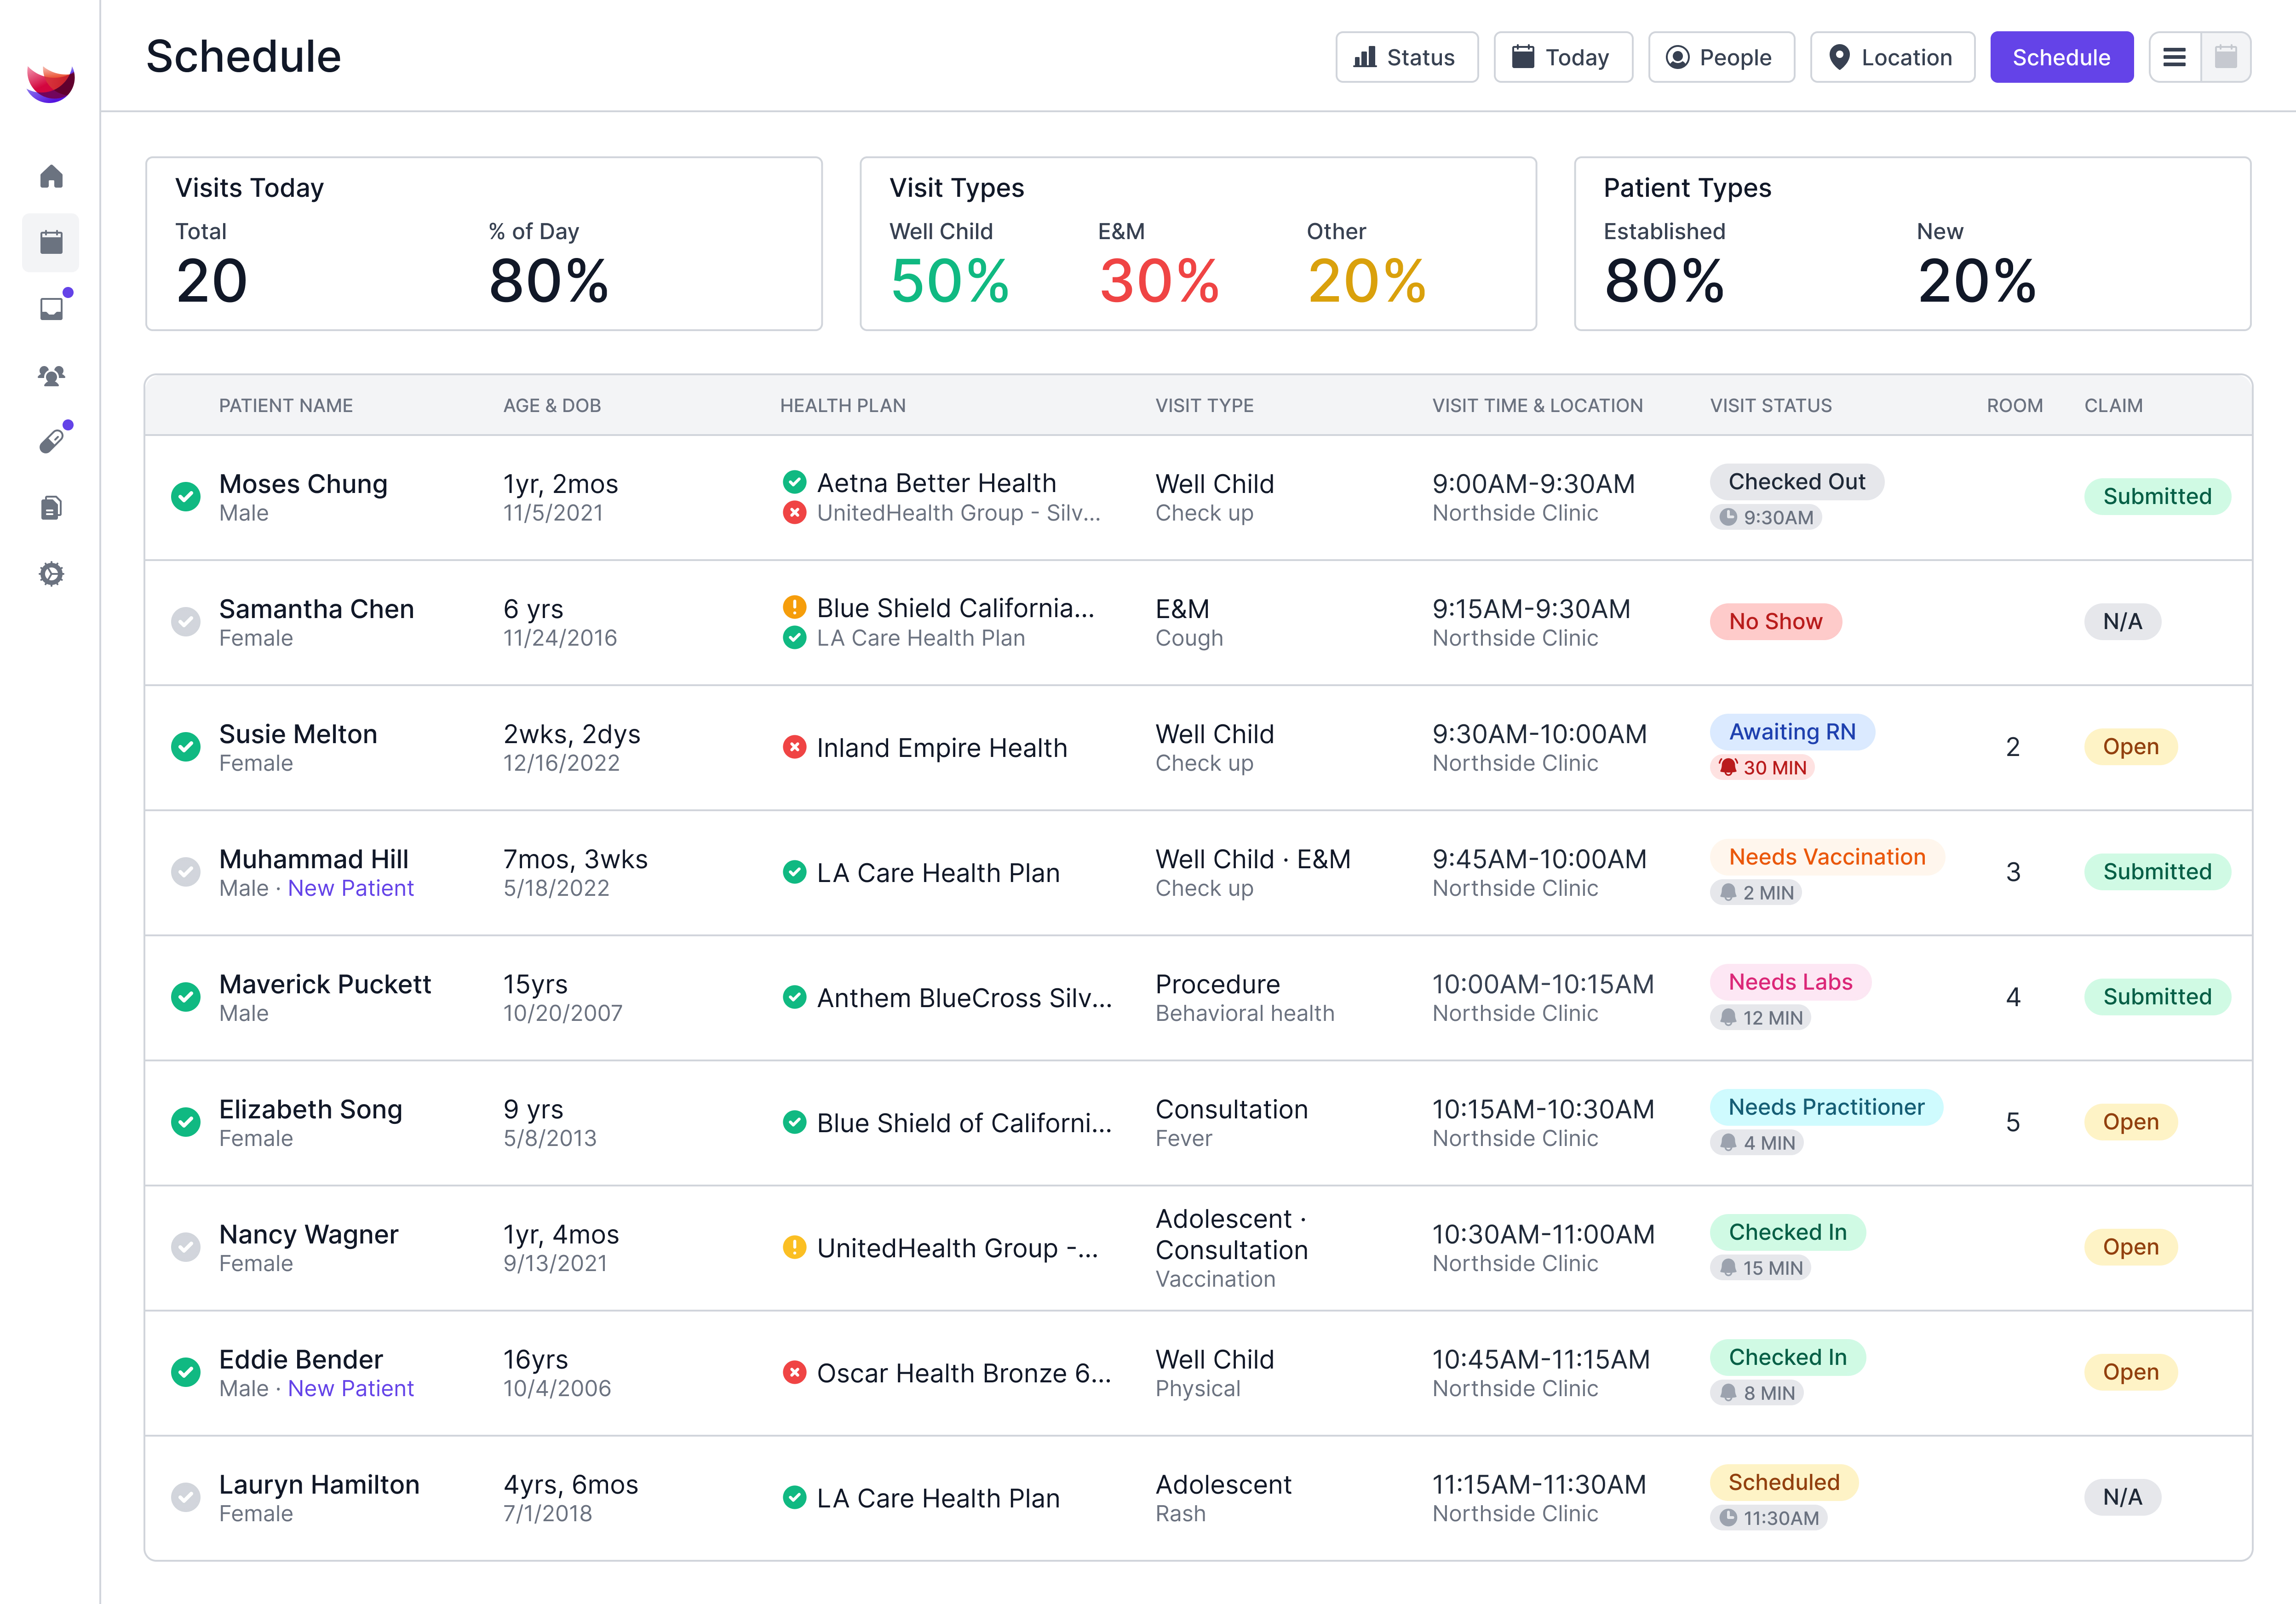
- Self-scheduling by visit option: The practice decides which visits families can book online and how long each one runs, with different durations for membership patients where that applies. It also chooses which providers offer self-scheduling and how many blocks each one opens, so a newer provider building a panel can open more. The day ends up spaced to match the real visit mix.
- Automated visit reminders: Reminders go to patients and caregivers alike to help reduce no-shows and late cancellations.
- Family portal: Caregivers message the practice, view records, and pay balances across siblings without a phone call.
Paired with a sound clinic design, these tools shorten the time families spend waiting around.
Book a demo to see how Develo's intake and visit reminders fit your practice's daily flow.
Frequently Asked Questions
Do Pediatric Clinics Need Separate Sick and Well Waiting Rooms?
Separate sick and well waiting rooms aren't required, and the AAP says their benefit hasn't been documented. It recommends avoiding crowding, shortening waiting times, and limiting shared toys instead. Symptomatic children and high-risk patients should move to an exam room quickly.
How Many Exam Rooms Does a Pediatric Practice Need per Provider?
Exam room count depends on visit length and rooming speed more than a fixed ratio. Practices running short well child visits back to back need more rooms than those with longer visits, so map your actual visit mix before committing to a floor plan.
What Should a Pediatric Exam Room Include?
A pediatric exam room needs seating for two caregivers, clear floor space for a stroller, and a consistent layout across rooms. It also helps to have ceiling-level distraction and keep growth measurement equipment close to the rooms.
What Are the Infection Control Priorities in Pediatric Clinic Design?
Fast rooming, short waits, and cleanable surfaces are highlights of AAP guidance. Choose play equipment that survives disinfection, place hand hygiene dispensers at every point of care, and design a triage path that clears symptomatic children from shared space quickly.